Boston Medical Center Emergency Department
Project Scope
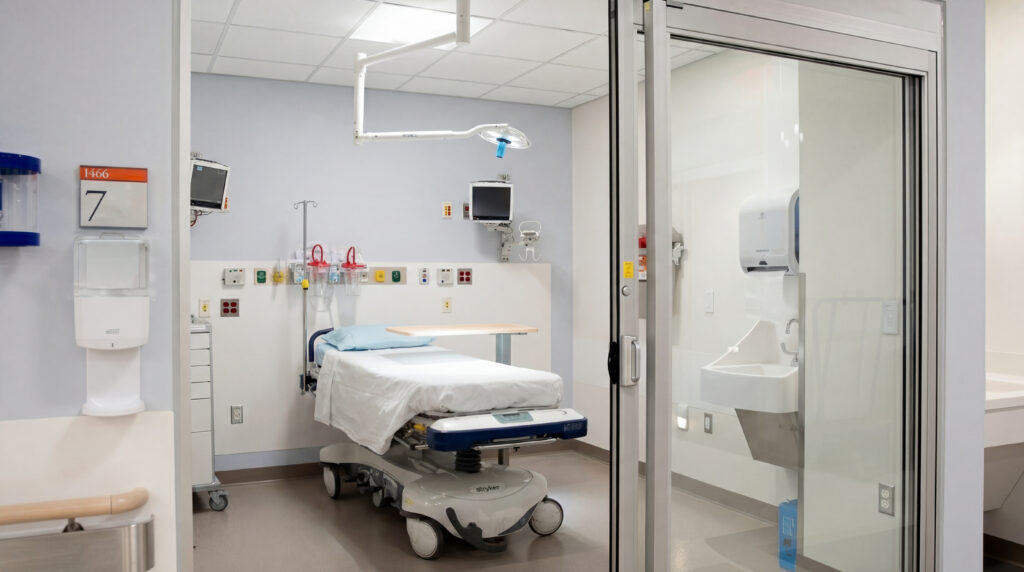
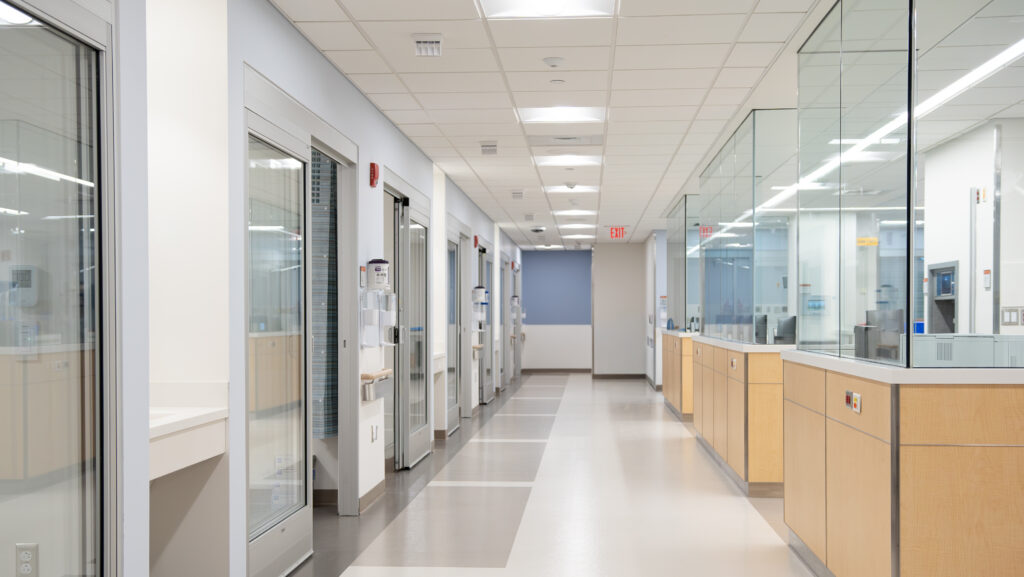
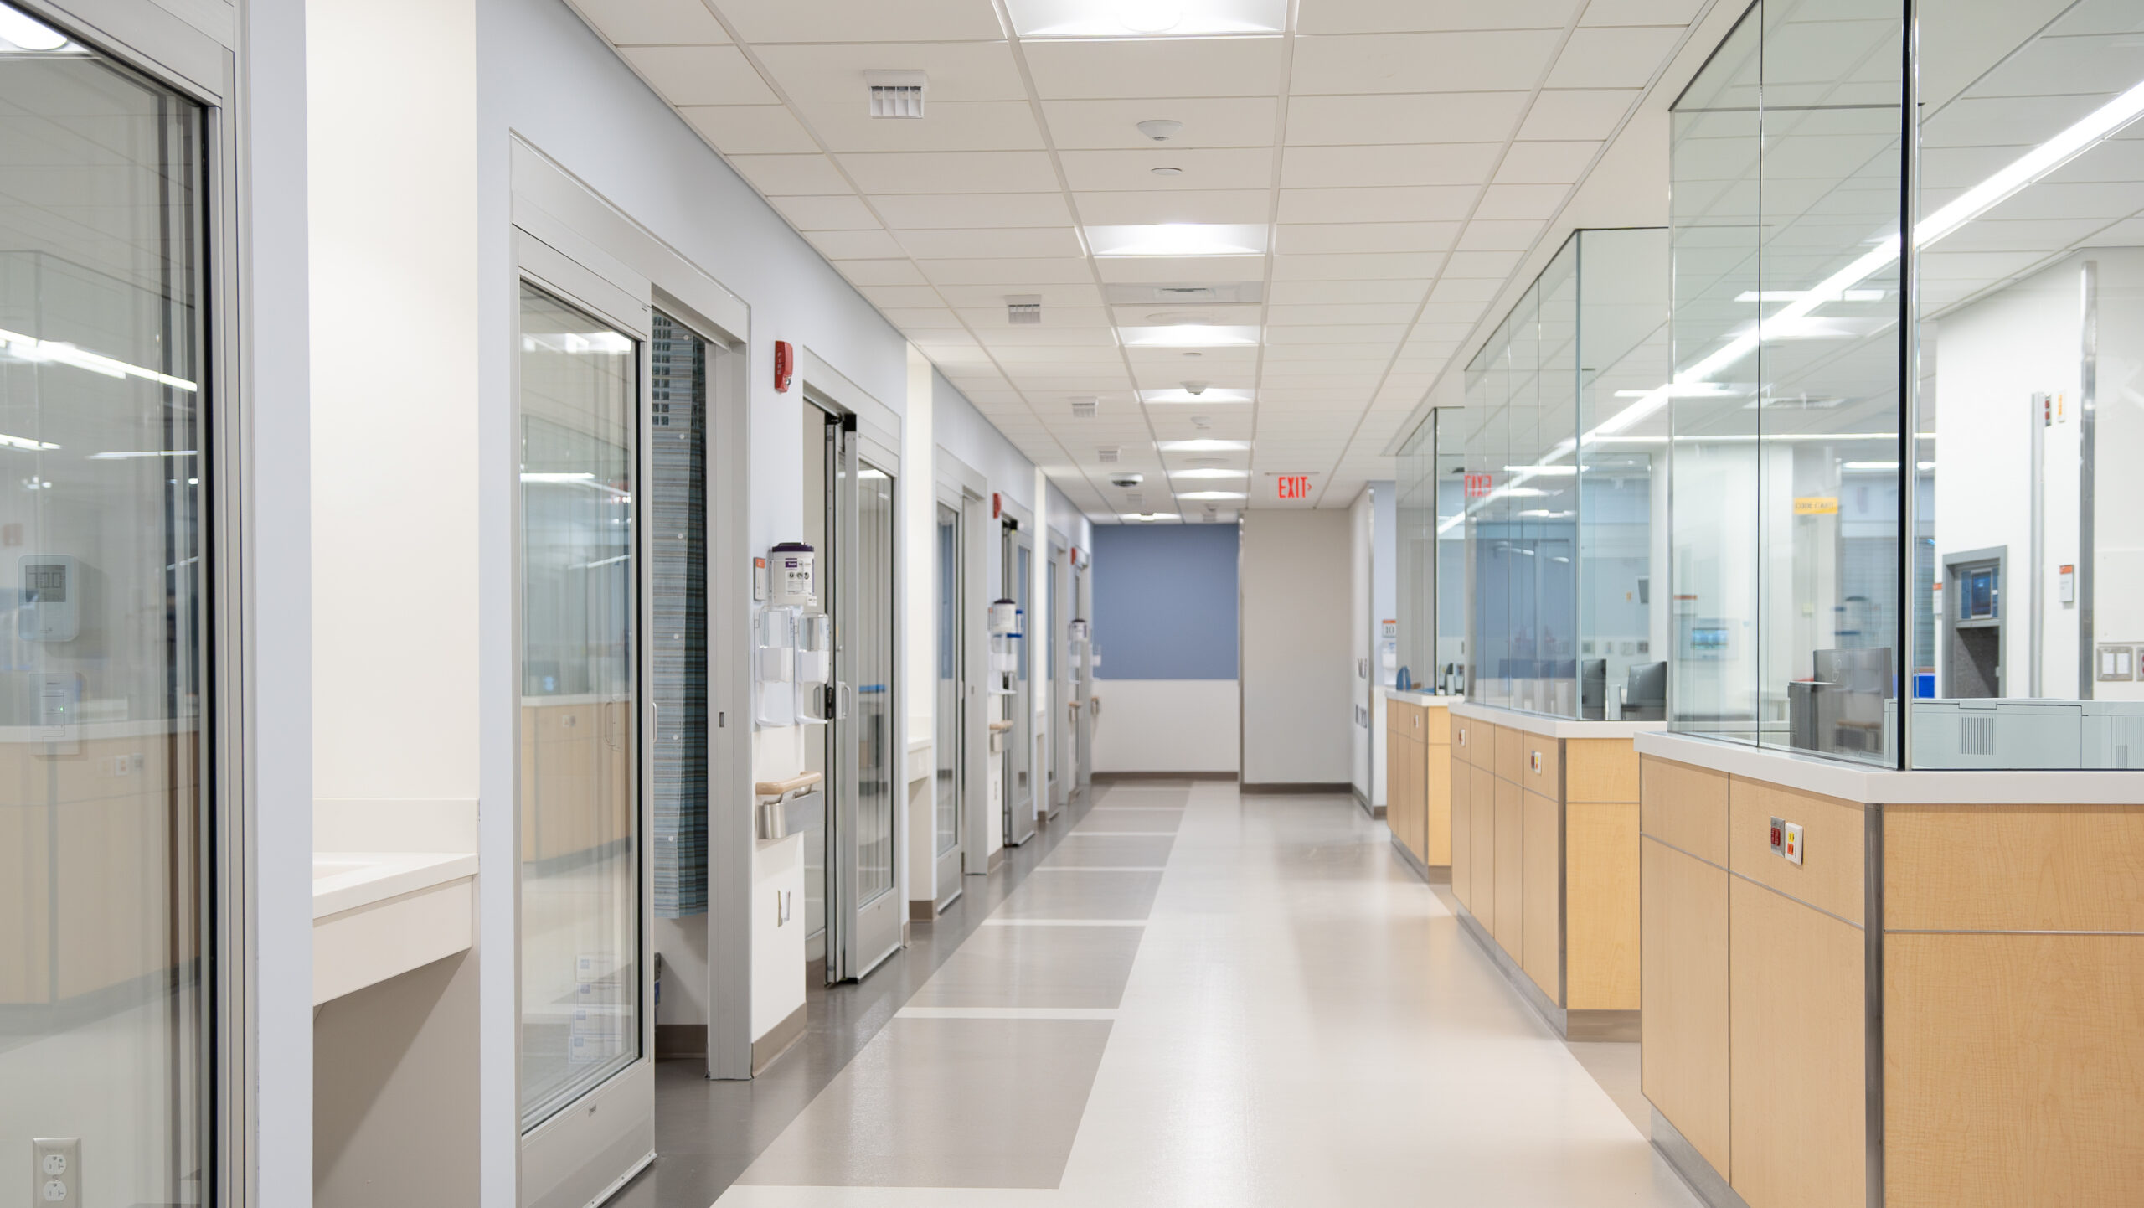
McDonald Electrical Corporation provided electrical services for a 5,000-square-foot expansion of the Boston Medical Center Emergency Department. The project added new treatment and support spaces to help increase capacity and improve patient care. The expansion added new treatment and support spaces while integrating seamlessly with the hospital’s existing electrical and life‑safety systems.
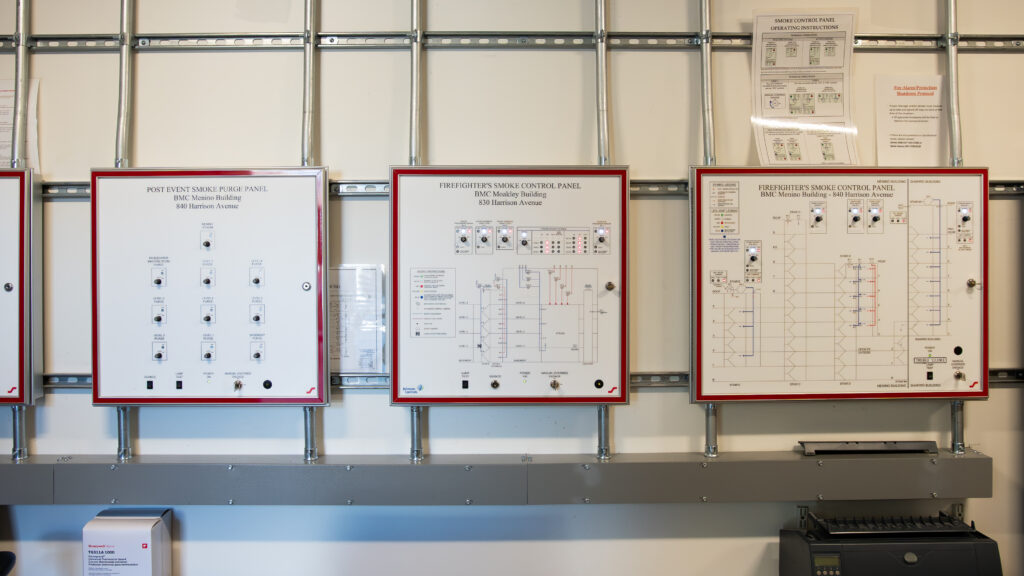
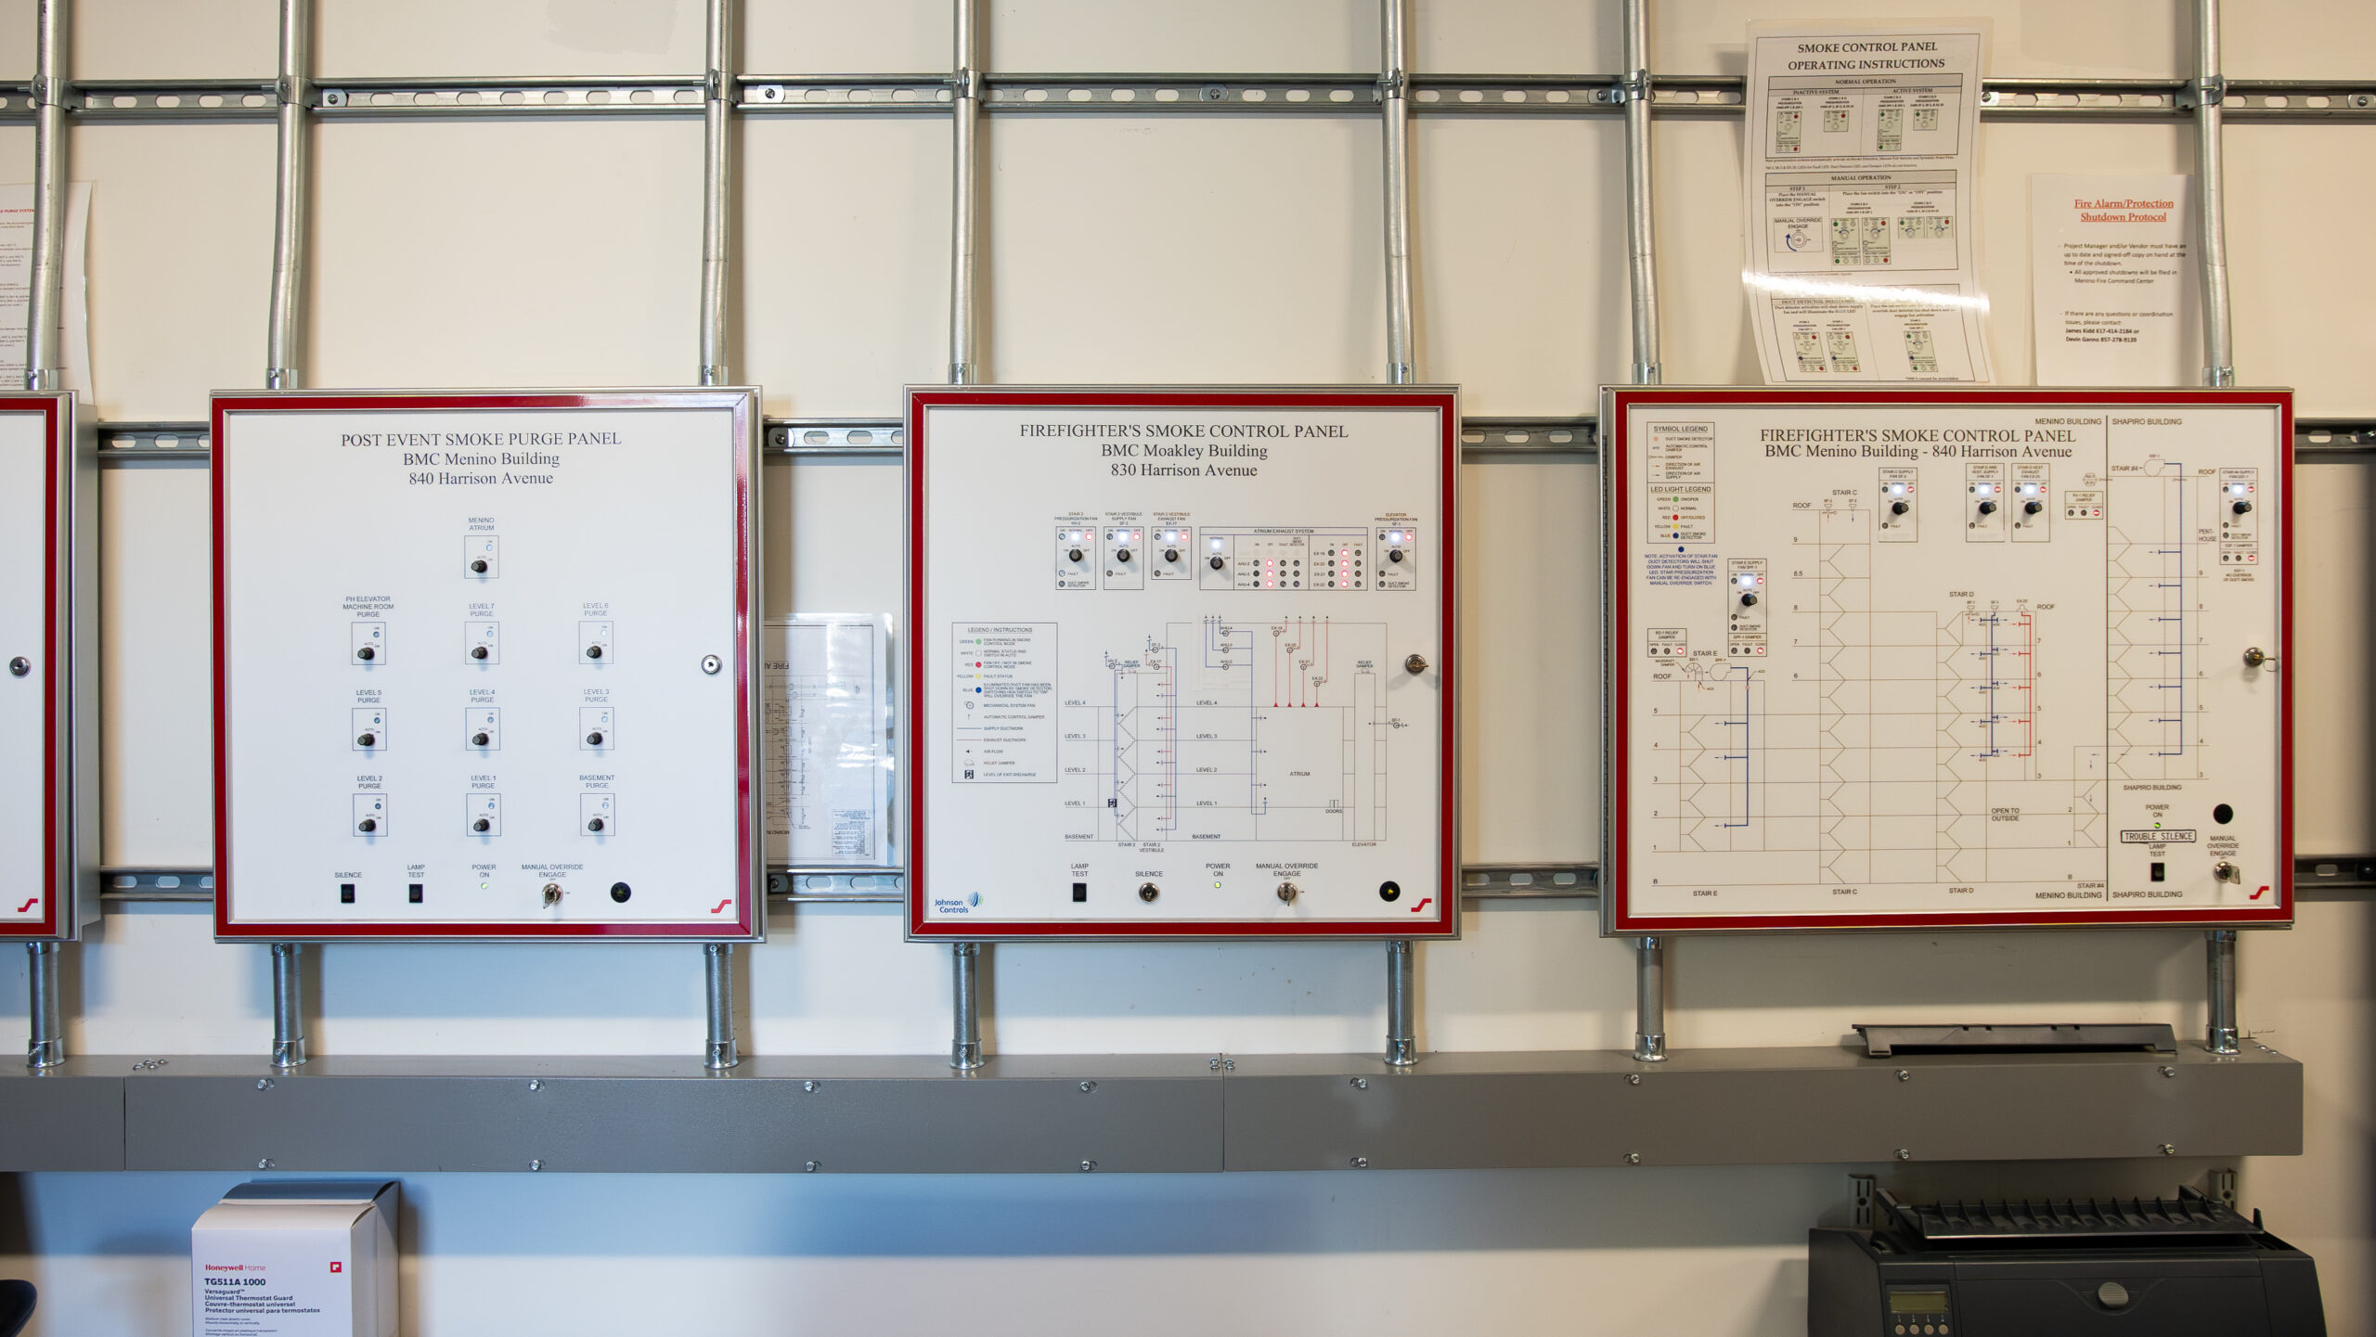
Our scope of work included complete electrical installation throughout the new expansion, encompassing power distribution, lighting, fire alarm systems, telecommunications and data infrastructure, and security systems. All systems were carefully coordinated and tied into Boston Medical Center’s active hospital operations to ensure reliability, compliance, and continuity of care.
The scope of work included full electrical installation throughout the expansion, covering power, lighting, fire alarm, telecommunications/data, and security systems, all integrated with existing hospital operations.
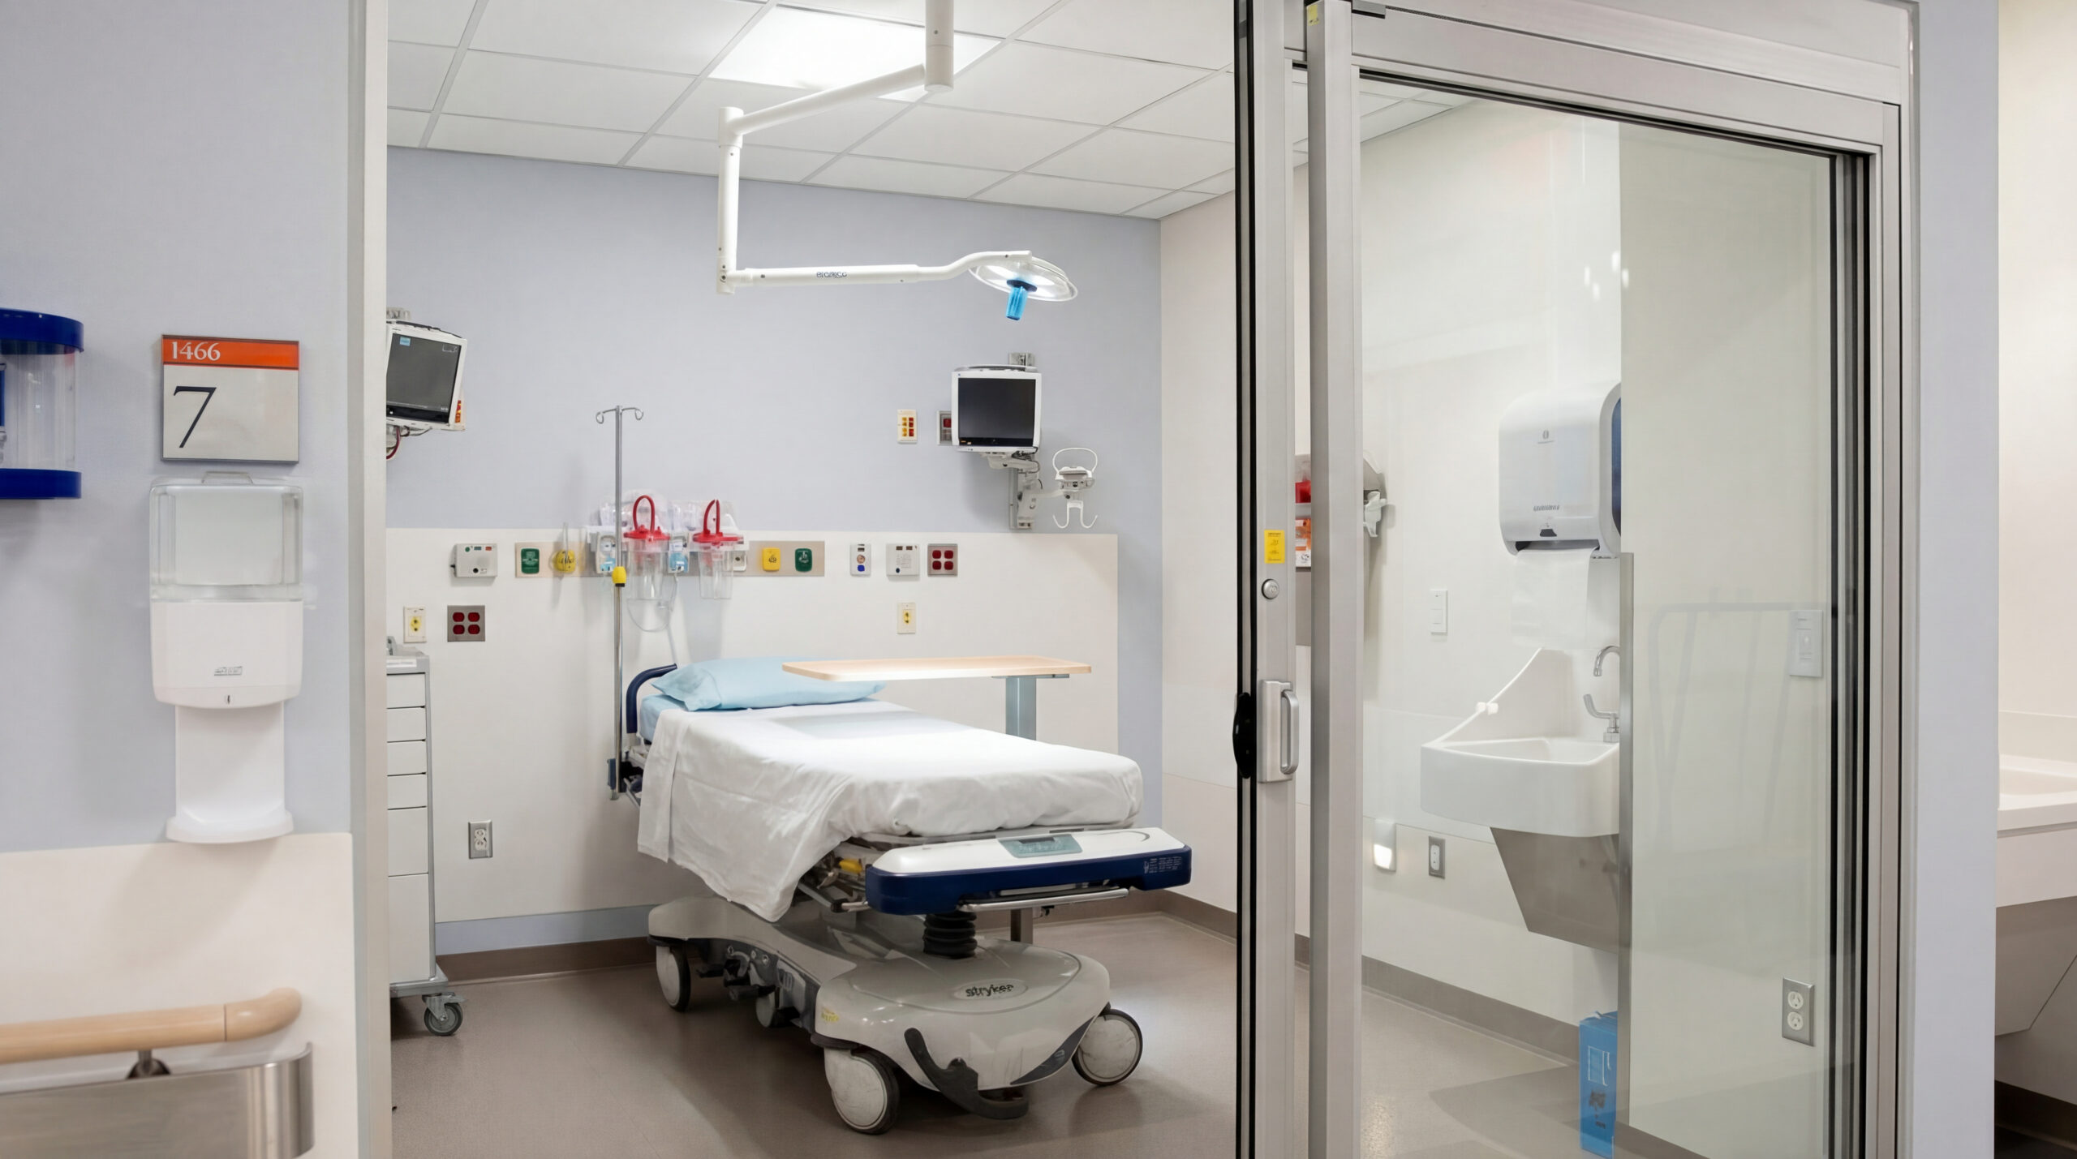
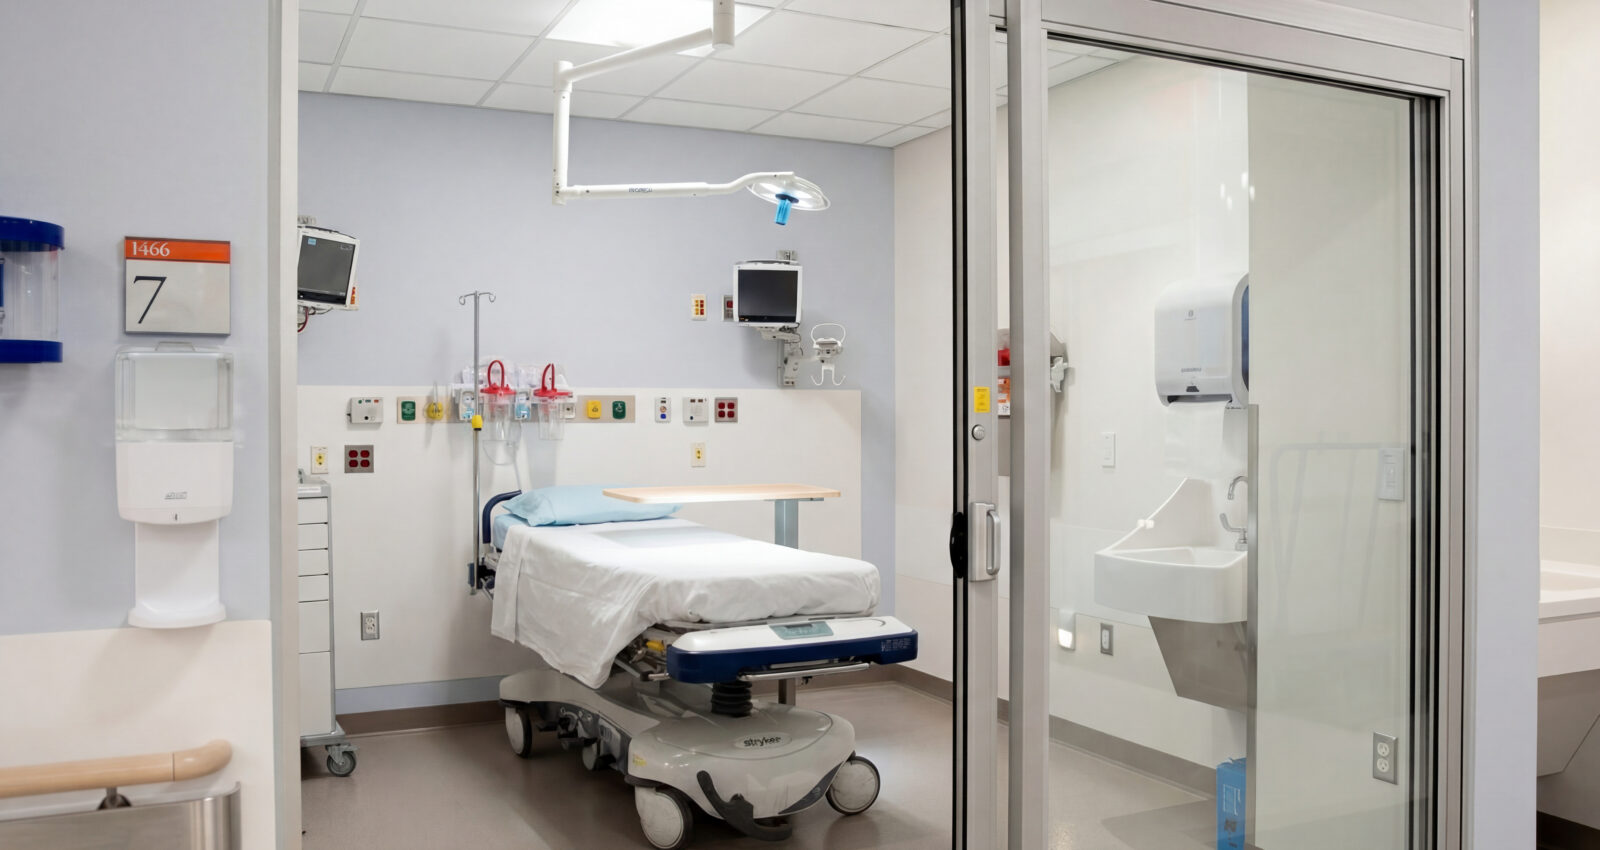
- 10 new exam rooms
- 2 isolation exam rooms
- New nurse and care provider station
- Staff support spaces
Special Challenges
A key priority throughout the project was maintaining uninterrupted emergency department operations. McDonald Electrical worked closely with the project team to plan and execute the installation safely and efficiently while the emergency department remained fully operational. Detailed coordination, careful sequencing, and strict adherence to hospital safety protocols allowed the work to proceed without disrupting patient care.
McDonald Electrical worked closely with the project team to complete the installation safely and efficiently while the emergency department remained in use. The completed expansion supports a more functional, modern emergency care environment for both patients and staff.